Yojak Sthapatya
Design & planning
Architecture and structure for homes, apartments, factories, warehouses and institutions.
- Architectural & structural designing
- Planners
- R.C.C. consultants
Yojak Sthapatya designs and engineers. Eekshwaku Infra LLP builds. From our base in Nashik, we take buildings, industrial structures and water projects anywhere in India from the first survey to handover: architectural and structural design, RCC consultancy, water management, registered valuation and contracting.
Yojak Sthapatya handles survey, design, approvals and valuation. Eekshwaku Infra LLP takes the drawings to site and builds them. You deal with one team from the first contour survey to handover.
Architectural and structural consultancy, engineering consultancy for industrial units, water resource projects and registered valuation.
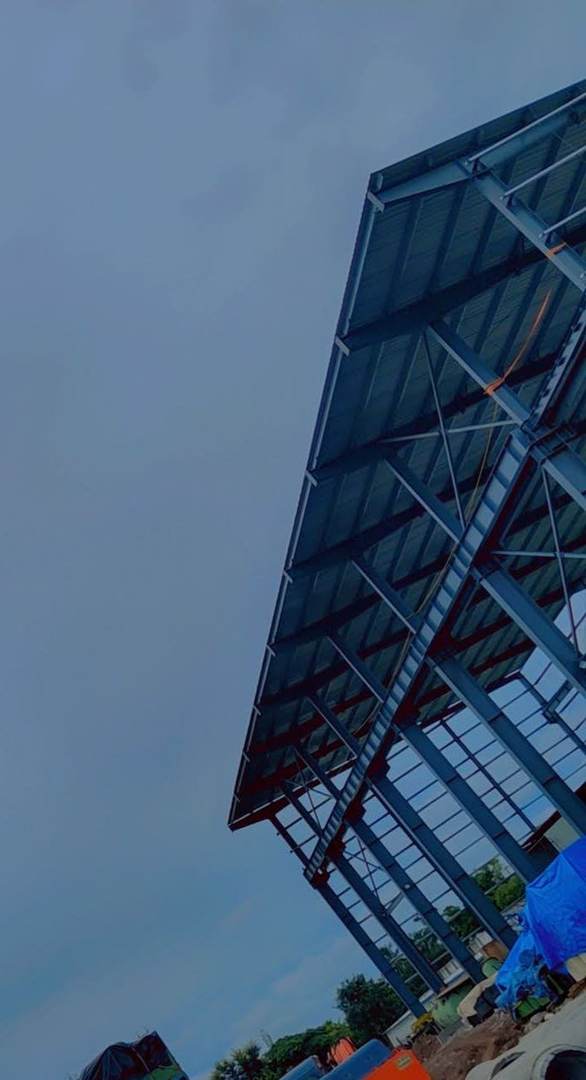
Execution and contracting: civil works, RCC and steel structures, PEB sheds and site management for builders, developers and industry.
We start with a contour survey. Levels, slopes and drainage decide everything that follows.
The plot is levelled, cut and fill are balanced, and the column grid is marked on the ground.
Footings and RCC columns, designed in STAAD.Pro for earthquake and wind loads.
Beams and slabs rise floor by floor, with reinforcement checked on site before every pour.
Portal frames, purlins and roofing for factories and warehouses, from 6 m to 23 m high.
Roof water is collected, stored and used to recharge the ground.
Structures are designed in STAAD.Pro and STRUDS, drawn in AutoCAD and estimated for tender in-house. Every RCC frame is designed for earthquake and wind loads.
Architecture and structure for homes, apartments, factories, warehouses and institutions.
River rejuvenation DPRs, groundwater studies, storm water disposal, bandharas and watershed development.
Registered valuers on the panels of banks, housing finance companies and credit societies.
We build what we design, and manage delivery and approvals on site.
Explore the kinds of structures we design. Pull a building apart layer by layer, walk through a 5,000 sqft flat at eye level, or view it in stereo with a phone VR viewer.
Illustrative models with sizes typical of our work. Your project is designed to its own site and loads.
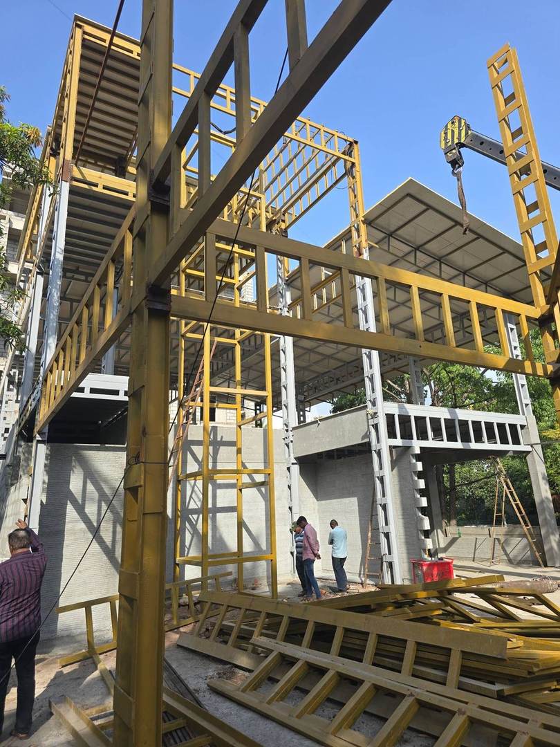
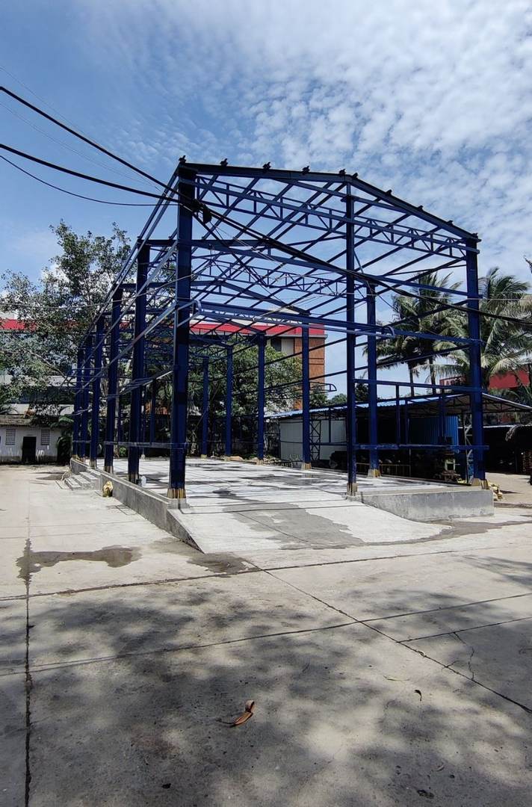
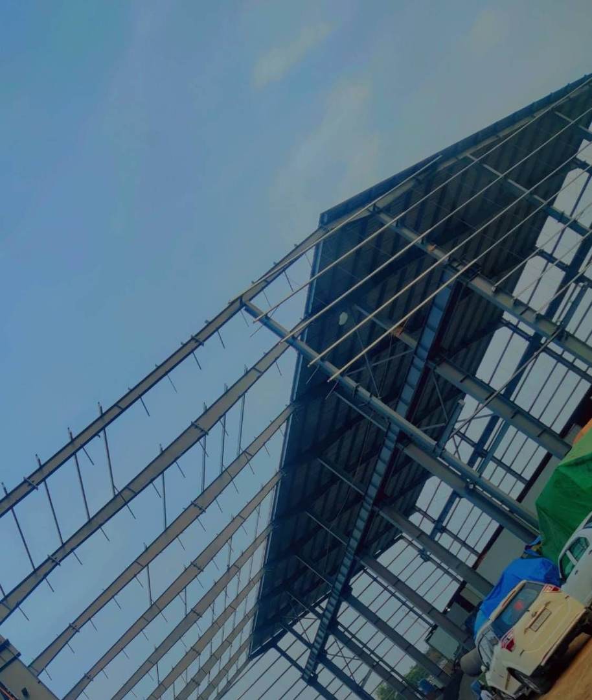
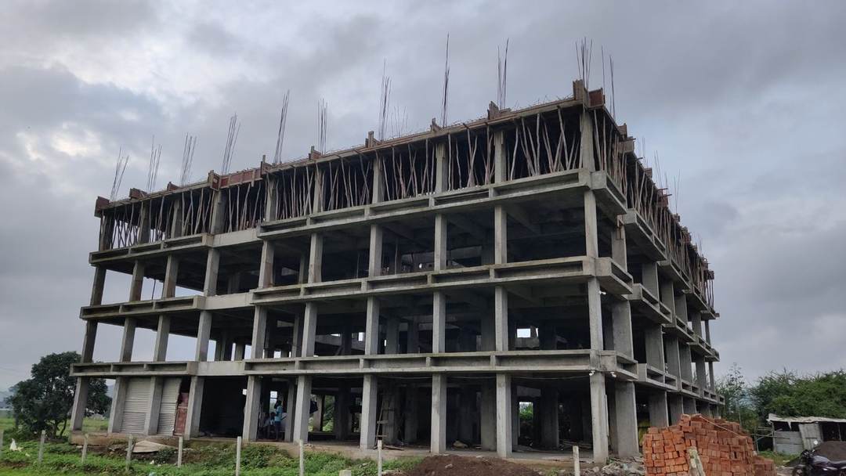
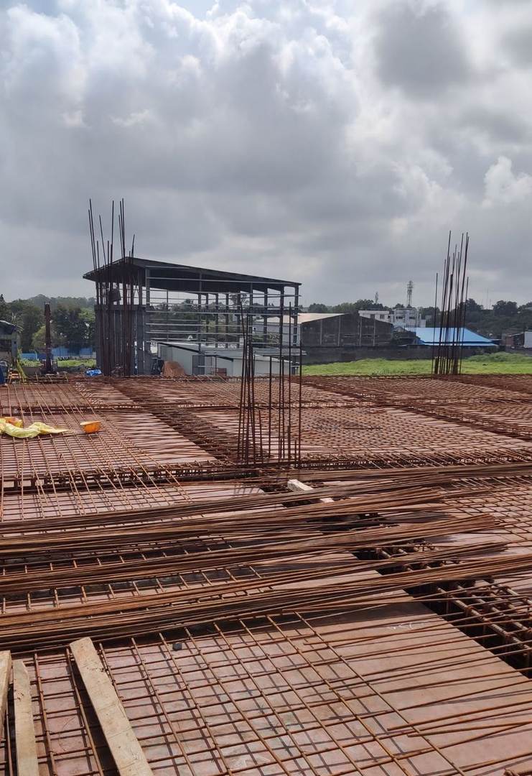
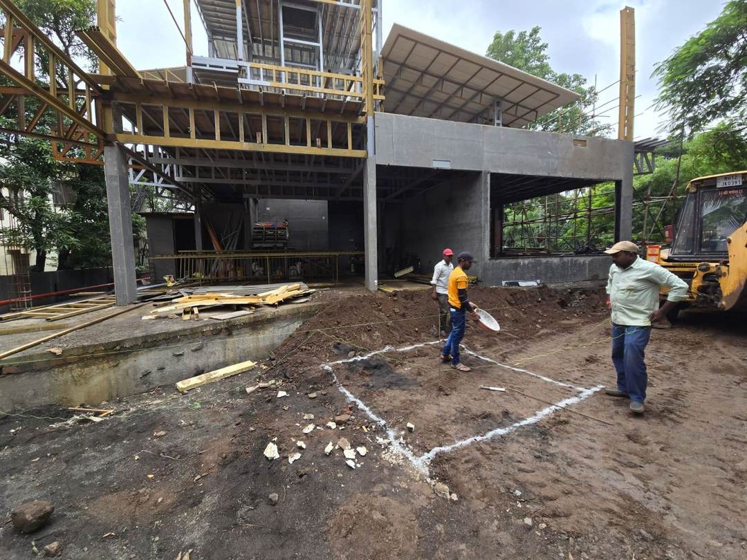
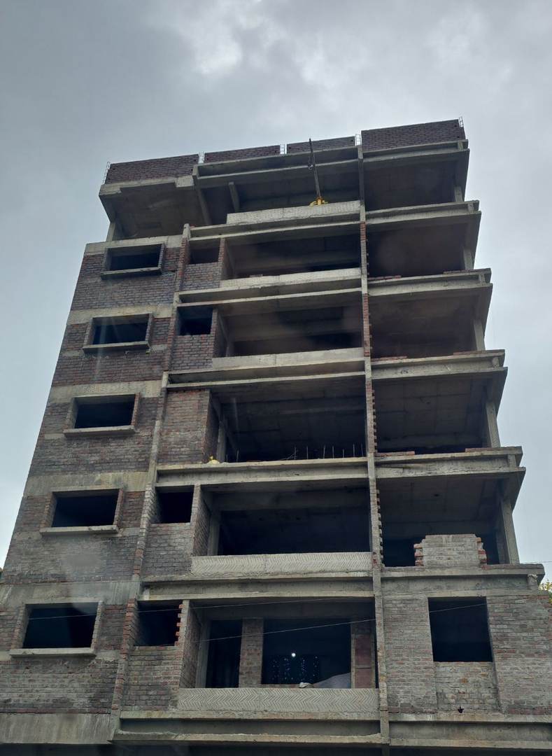
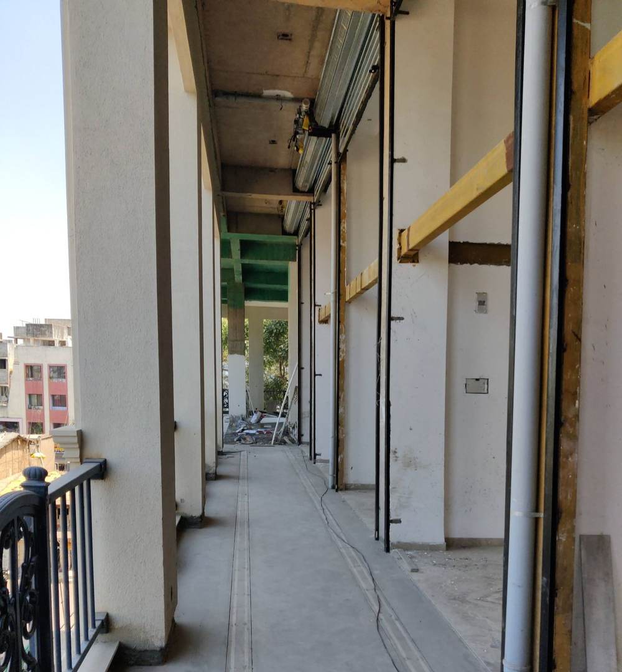
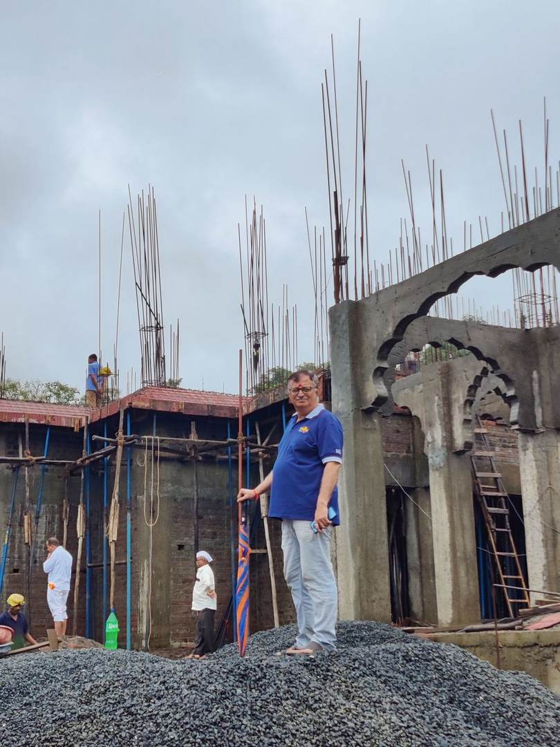
A selection of completed and ongoing work across Maharashtra and beyond, for industry, institutions, public bodies and homeowners. Figures are taken from our project records.
Our design office is in Nashik, and our engineers go wherever the site is. We have worked on industrial plants in Mumbai, Pune and Tamil Nadu, and on water schemes across the tribal belts of Nashik district.
Backdrop: landmarks of Indian engineering, illustrated for inspiration. Not Yojak projects.
We plan, design, execute and monitor water projects built with local labour and local materials. Lift irrigation and rural drinking water schemes in the tribal belts of Igatpuri, Surgana and Jawhar. Bridge-cum-bandharas that store water and recharge groundwater.
Our rooftop harvesting system uses roof gutters to fill a 10,000-litre ferrocement tank. 200 units were funded and built across ten villages in Chandvad block to end tanker dependence in drought.
Our valuation reports help clients establish how much funding can be raised against a property. Fellow of the Institution of Valuers, with CAT registration with the Income Tax department.
B.E. (Civil), College of Engineering Pune, 1988 · Chartered Engineer
Vivek Kulkarni won the National Merit Scholarship and several academic awards before working as a senior design engineer for industrial consultants. He has since led consultancy on industrial plants, housing, low-cost housing, ferrocement work and valuation.
Vivek Kulkarni graduates in civil engineering from College of Engineering Pune and goes on to design for industrial consultants.
A partnership firm in Nashik for architectural and structural design and valuation.
40,000 sqft designed and built behind Hotel Taj Gateway, with a 13.5 m × 35 m column-free bay and 1,500 kg/sqm floors.
A storm water study and two bridge-cum-bandharas that now irrigate 150 acres.
A G+6 residential building of 2 and 3 BHK flats (40,000 sqft) and three 3,000 sqft villas.
8 nallas, 1.1 km long, end waterlogging on a 30-acre site with 20 m of level difference.
Vivek Kulkarni serves as President of the Architects & Engineers Association, Nashik, until 2008.
A 15,000 sqft complex in Nashik, taken from design through completion by 2018.
A 3.5 km plum concrete retaining wall holding a 50-acre site with 30 m of level difference.
A pre-engineered logistics warehouse at Belgaon Dhaga, near Nashik.
A 23 m carbon handling structure in Bhandup and a 17.5 m solar module plant in Kanchipuram.
A Detailed Project Report to bring the river's flow, banks and water quality back.
Tell us about your site and what you want to build.
Start a projectWherever your site is in India, call, WhatsApp or write to us with its location and what you want to build. We usually reply within one working day.
Fill this in and send it straight to us on WhatsApp. Design and approvals go to Vivek Kulkarni; construction and contracting go to Saumitra Kulkarni.
Shop No. 3, Regent Plaza
Patil Colony, Lane No. 3/4
College Road, Nashik 422 005
Maharashtra, India